
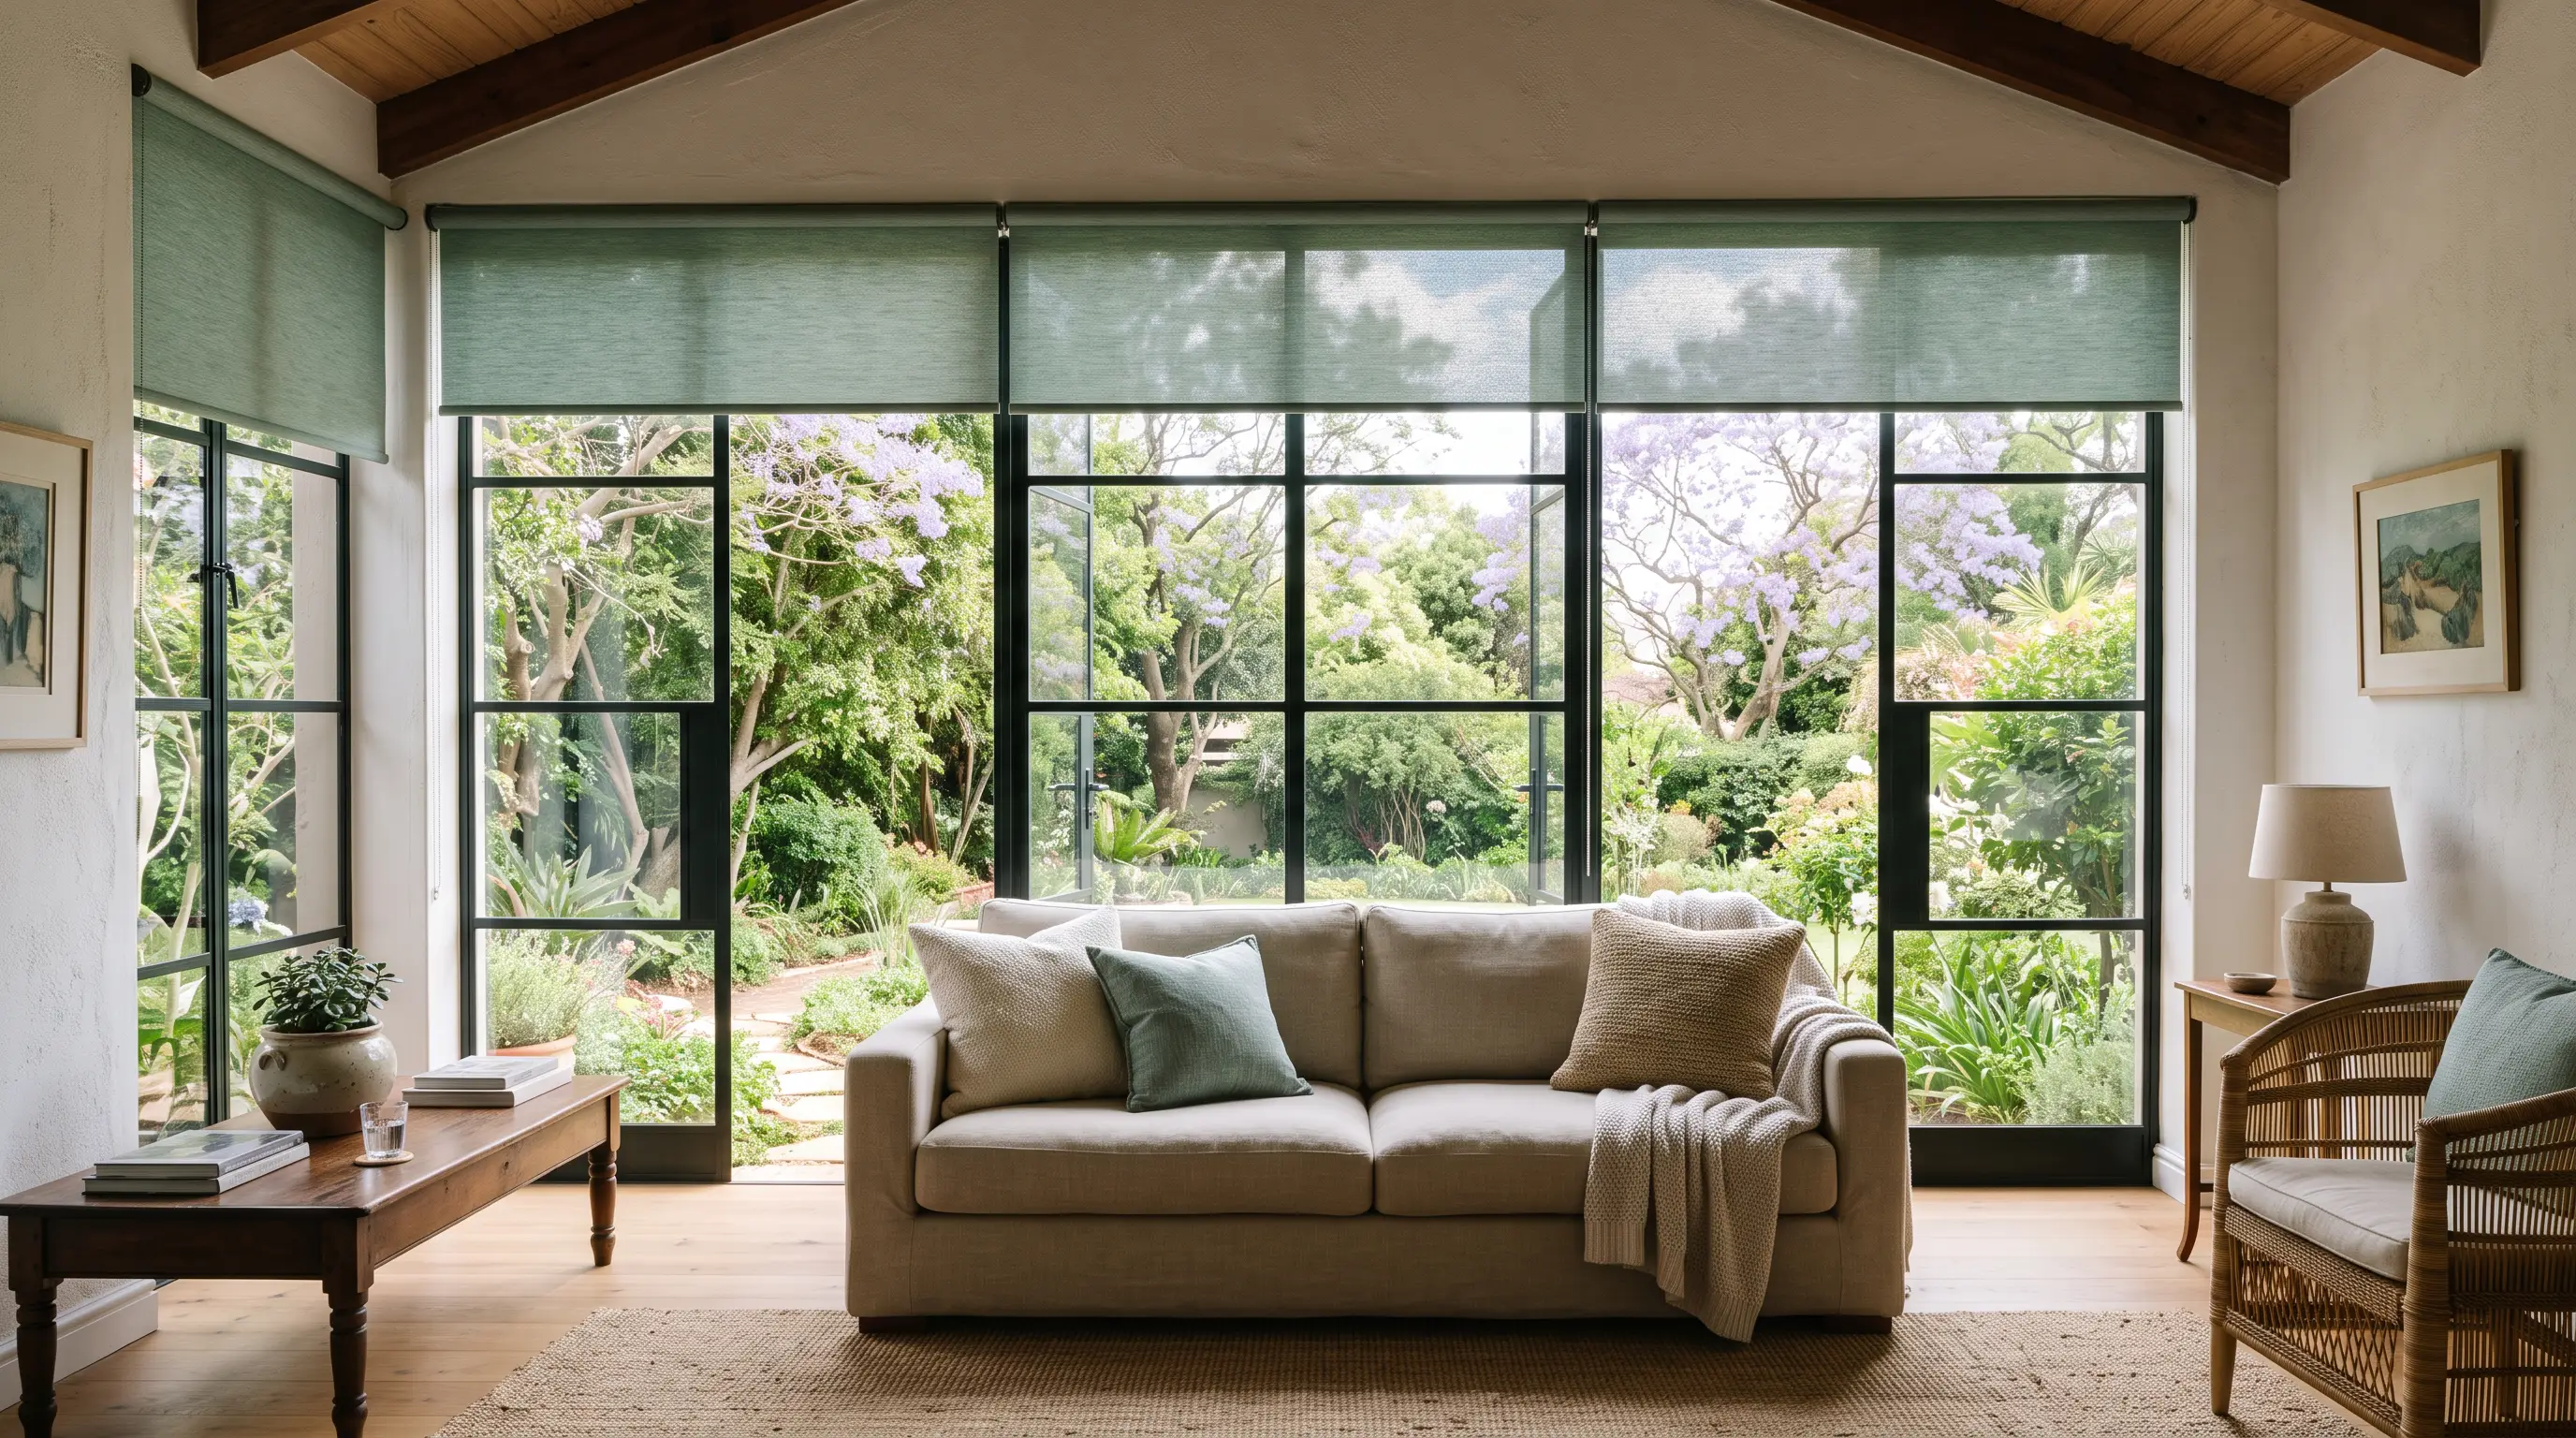
The Parkwood renovation’s done. The windows are still guessing, and the blinds are what settle it.
Blinds and folding-arm awnings made to fit the openings your Parkwood reno actually has — not the ones on a catalogue page.
Eleven ways to fix a window, one honest quote
From a single bedroom roller to a whole-house motorised system — every product below is made to measure for Parkwood’s window openings, old and new.
 Roller Blinds
Blockout, sunscreen or a day/night double roller — the workhorse for bedrooms and big reno glass.
Explore →
Roller Blinds
Blockout, sunscreen or a day/night double roller — the workhorse for bedrooms and big reno glass.
Explore →
 Day/Night Blinds
Zebra-banded sheer and solid stripes — dial privacy up or down without losing the garden view.
Explore →
Day/Night Blinds
Zebra-banded sheer and solid stripes — dial privacy up or down without losing the garden view.
Explore →
 Venetian Blinds
Timber for warmth in a heritage room, aluminium for kitchens and wet-prone spaces.
Explore →
Venetian Blinds
Timber for warmth in a heritage room, aluminium for kitchens and wet-prone spaces.
Explore →
 Vertical & Panel Blinds
Wide sliding-door spans and open-plan extensions, without a central join line.
Explore →
Vertical & Panel Blinds
Wide sliding-door spans and open-plan extensions, without a central join line.
Explore →
 Cellular / Honeycomb
Insulating air-cell blinds for the room that’s always too hot or too cold post-reno.
Explore →
Cellular / Honeycomb
Insulating air-cell blinds for the room that’s always too hot or too cold post-reno.
Explore →
 Concealed & Recessed
A ceiling slot hides the whole system — for the architect-led extension with nothing on show.
Explore →
Concealed & Recessed
A ceiling slot hides the whole system — for the architect-led extension with nothing on show.
Explore →
 Skylight & Shaped
Gables, arches and roof lights — the windows most reno quotes skip.
Explore →
Skylight & Shaped
Gables, arches and roof lights — the windows most reno quotes skip.
Explore →
 Motorisation & Automation
One remote or app for every blind in the house — the premium upsell for open-plan glass.
Explore →
Motorisation & Automation
One remote or app for every blind in the house — the premium upsell for open-plan glass.
Explore →
 Motorised Curtain Tracks
Touch-start electric tracks pairing sheer and blockout on the same rail.
Explore →
Motorised Curtain Tracks
Touch-start electric tracks pairing sheer and blockout on the same rail.
Explore →
 Folding-Arm Awnings
Turns the patio you built the extension around into shade on demand.
Explore →
Folding-Arm Awnings
Turns the patio you built the extension around into shade on demand.
Explore →
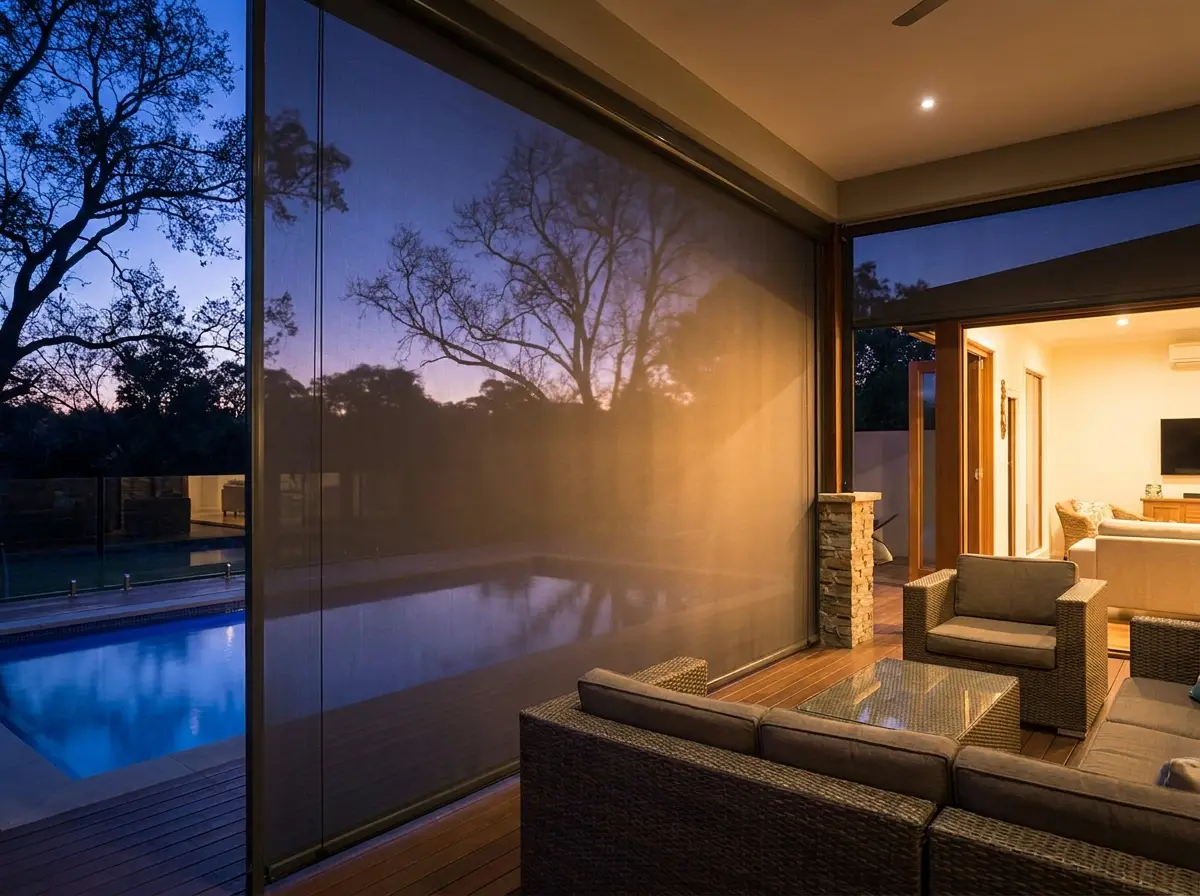 Zip Screens
Wind-guided outdoor screens that turn the patio into a room, whatever the highveld throws at it.
Explore →
Zip Screens
Wind-guided outdoor screens that turn the patio into a room, whatever the highveld throws at it.
Explore →
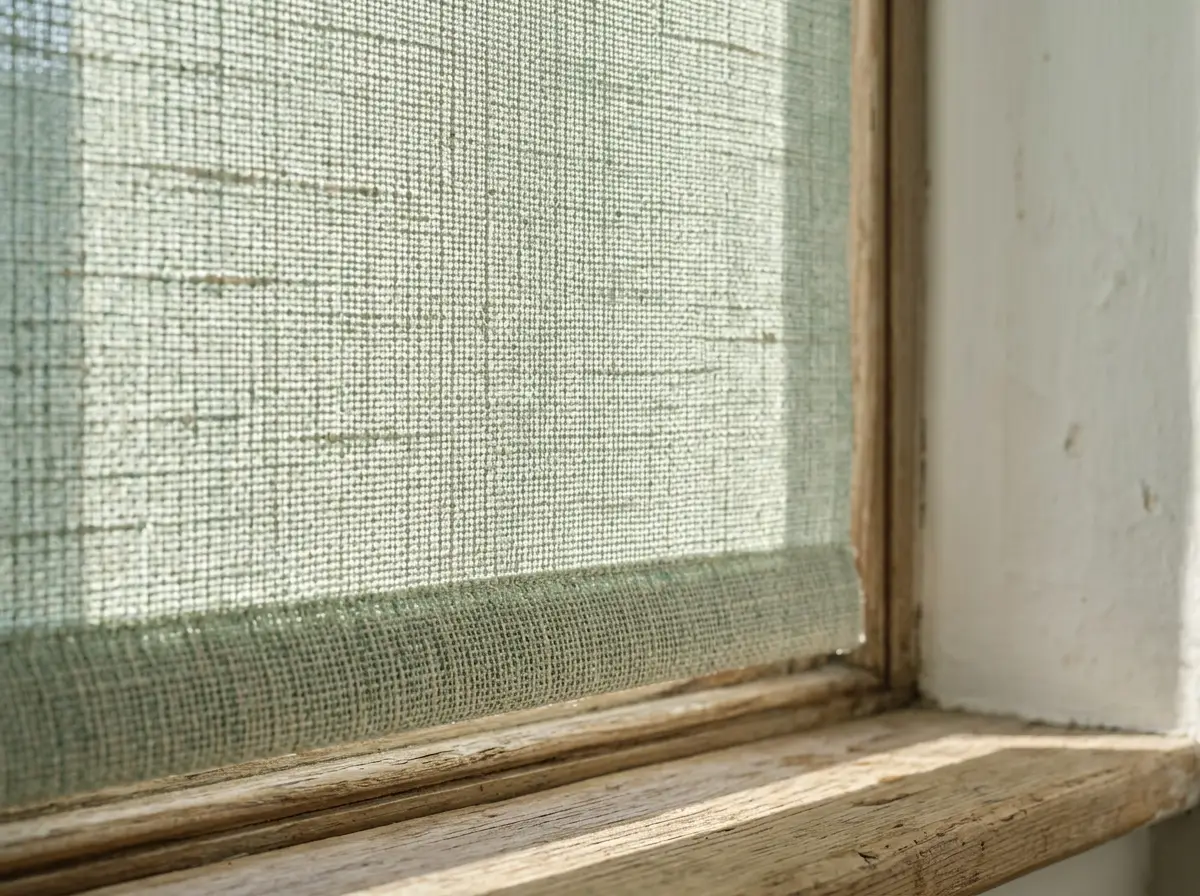 Blind Repairs
Worn cords, stuck mechanisms or broken brackets — we repair, restring and replace parts, then refit after a move or a repaint.
Book a repair →
Blind Repairs
Worn cords, stuck mechanisms or broken brackets — we repair, restring and replace parts, then refit after a move or a repaint.
Book a repair →
Scroll to raise the blind

Blockout roller, rope beige — Parkwood bedroom
What a finished room actually looks like


The Parks belt has its own rules
Parkwood sits in Johannesburg’s renovator belt — older character homes bought, gutted and extended, with the new open-plan living space usually opening straight onto the garden. That means bigger sheets of glass than the original 1930s–60s window openings ever had, and a bigger job for whatever’s covering them.
Highveld summers bring two problems at once on that new glass: hard afternoon sun on north- and west-facing openings, and the thunderstorms that follow it. A fixed awning takes the full force of a hailstorm; a motorised one with a wind sensor retracts ahead of the gust and lives to shade another day.
And because a Parkwood reno is usually a considered one, the windows need to read that way too — a plastic roller on an original sash opening looks like an afterthought. Timber venetians respect the proportions the architect kept; motorised rollers and awnings handle the new glass the extension added.
An unshaded west-facing sliding door in a Parkwood open-plan living room can turn a freshly renovated space into a greenhouse by four o’clock in summer. The fix is a sunscreen roller or a motorised awning with a wind sensor on the glass itself — not heavier curtains layered over the problem.
The Parkwood Window Handbook
We wrote down what we actually know about shading a house on these streets — the sun angles, the storm season, and what we would fit on each elevation, with the honest catch attached to every option. Read it here; there is no sign-up and nothing is gated.
- Why the midday sun swings 47° between January and July, and what that does to each wall
- North, west, east and south elevations — which rooms suffer and what to do about each
- Six products with the reasoning and the trade-off spelled out both ways
- The 60-year heritage rule that catches owners of older Parks-belt houses out
Every climate and sun-path fact in it carries a source, listed at the foot of the page.

Four steps, one visit to get it right
Enquire
Tell us about your windows — or your renovation stage — through the form or the chat.
Free in-home measure
A consultant measures every opening on site, no obligation to book anything on the day.
Written quote
A per-window quote you can read line by line — no guesswork, no surprises later. A working range while you wait for it: shading in these streets is anywhere from R1,000 to R7,500 the square metre, fitted. Cheapest is a chain-worked indoor blind, dearest a motorised system out over the patio, and below a certain width the minimum charge applies.
Made & fitted
Manufactured to your exact openings and installed — ready for the rest of the reno to catch up.
What we are, and what happens after you send the form
Parkwood Blinds is a made-to-measure blinds and awnings service for Parkwood and the streets around it — Parkhurst, Parktown North, Parkview and Craighall Park. Roller blinds, motorised systems and folding-arm awnings are each built to the numbers taken from your own openings. That is not a slogan in a renovated house: a widened doorway, a new steel-framed window and an original opening that was left alone are three different jobs, and none of them matches a catalogue size.
The route is always the same. Everything begins with your enquiry. Send it however suits — form or chat — and one of our expert consultants will contact you shortly so a free in-home measure can be arranged. On the visit each opening is measured, and fabric, openness and how you will operate the blind get worked out one room at a time, weighed against the daylight that room really has. A written quote follows, itemised per window, so you can read it line by line and take any window out. Give it the go-ahead and each item is produced at those figures, hung, and shown to you working before the team is done.
Anything you send are held for the purpose of that call-back and no other, under POPIA. They are not passed on, not sold and not listed.
Also serving the Parks belt
Parkwood sits among a run of similar renovator suburbs — we work across all of them.
Before you book the measure
We’re still mid-renovation — when should you come measure?
Can one visit cover the whole house?
What’s the difference between inside-mount and outside-mount?
Are the cords safe with kids or pets around?
How long does manufacturing take?
Will an awning survive a highveld thunderstorm?
Let’s finish the windows
Book a free in-home measure and get a written, per-window quote — no obligation, no pressure on the day.
Book a free in-home measureBook your free expert measure
A consultant comes to the house, measures every opening you want quoted, and you get a written per-window quote. No call-out fee, no obligation to decide anything on the day.
- No call-out fee for the measure or the quote
- Written, per-window quote you can take time over
- Your details are only used to arrange this call-back — never shared
Want a ballpark first? Pop rough sizes into the window schedule below and we will send a budget range by the next working day. Not sure how to measure? Leave it — the consultant measures for free and you get exact per-window pricing either way. The schedule is here because some people like to plan before they pick up the phone, not because we need you to do our job.
Your window schedule — about two minutes Room, rough width and drop, inside or outside the reveal, and which product. Anything you picked in the Handbook is already waiting here. Send it with the form above and a budget range follows by the next working day.
Window schedule — Parkwood Blinds
Walk the house, fill this in, then type it into the window schedule on parkwoodblinds.co.za. Measure the opening itself, in millimetres, at its widest and its tallest.
Rough is genuinely fine — nothing here is binding, and nothing gets manufactured from these numbers. Measure the opening in millimetres, width first, then drop. Prefer paper? Print it, walk the house, type it in afterwards.
| Room | Width (mm) | Drop (mm) | Inside or outside the reveal | Product | Remove |
|---|