Home / The Window Handbook
Free · no sign-up · read it hereThe Parkwood Window Handbook
Which of your windows are actually the problem, why, and what we would put on each one — written for the houses on these particular streets, not for a catalogue.
Chapter one
A small suburb with an unusually wide range of windows
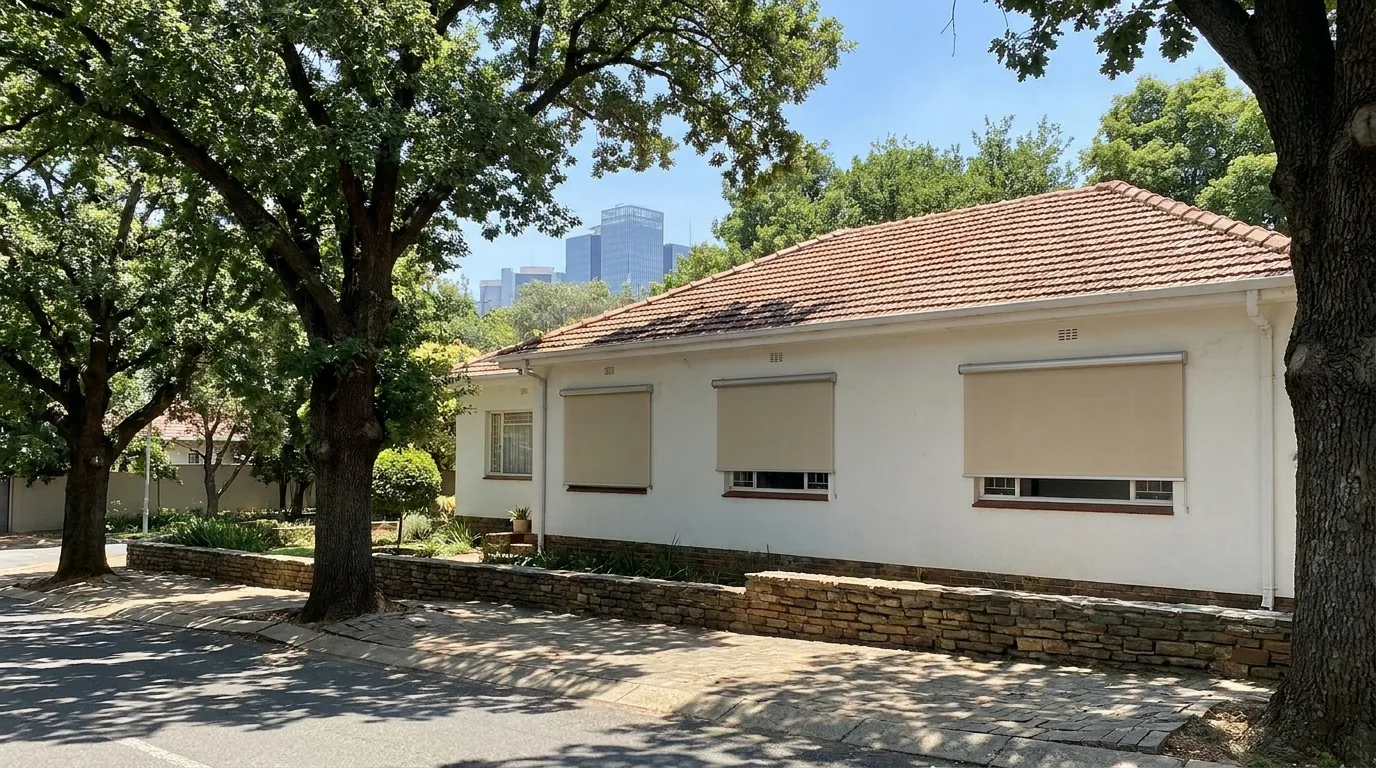
Parkwood covers about 1.31 km² and held 2,561 people at the 2011 census — a quiet pocket of Region E, between Rosebank and Saxonwold on one side and Parktown North and Parkview on the other, with Jan Smuts Avenue and Oxford Road running either side. One of the older established suburbs of the Parks belt: leafy streets, generous stands, a lot of double-storey houses.
That history is why quoting blinds here is not a one-size job. On a single street you will find an original bungalow with deep-set timber-framed windows next door to a house gutted and opened at the back into a glass wall the original plan never imagined. Often the same house needs both answers: character windows out front that a hardware-store roller would cheapen, and a rear elevation of new glass that has to earn its keep in a highveld summer.
One caveat up front. Public records for Parkwood specifically are thin — the encyclopaedia entry carries no architectural description, and the "older established, large stands" picture comes from property-agency profiles rather than an official register. Treat the housing stock as a careful generalisation across the belt. The sun, by contrast, is physics: identical for every house on the street, and sourced at the foot of this page.
Chapter two
Nearly overhead in January, low and northern in July
Johannesburg sits at roughly 26°12′ south, 1,753 m above sea level on the Highveld. We are south of the Tropic of Capricorn, which has one consequence that governs everything else: the sun stands in the northern half of the sky every day of the year. North-facing glass never gets a day off.
What changes is the angle, dramatically. At the December solstice the midday sun reaches about 87° — within three degrees of straight overhead — on a day of 13 hours 47 minutes. At the June solstice it climbs to only about 40°, on a day of 10 hours 30 minutes. That 47-degree swing is the most useful fact in this Handbook: it is why a detail that solves your summer problem can be useless in winter.
- The light is harder than it looks. Around 3,124 hours of sunshine a year, and summer UV index readings at extreme levels of 14–16 — latitude and altitude, since UV rises roughly 10–12% per 1,000 m. A fabric-fade question as much as a heat one.
- Summer afternoons end in weather. Hot days followed by afternoon thundershowers October to April, daily storms common November to March, hail most likely October to December. Anything living outside the glass needs a plan for that.
Winter is the opposite problem. May to September is dry and sunny with cold nights — July minima average 3.6–3.9 °C — so on the north side you generally want that low 40° sun to come in. A shading decision that ignores winter costs you comfort for five months of the year.
Midday, side view, sun to the north. The 47° swing between the solstices is why a roof eave that shades your north rooms all summer lets winter sun straight in — and why that same eave does nothing at all for a west window, where the sun arrives low and sideways.
Chapter three
Elevation by elevation, and which rooms actually suffer
Walk the house with the compass on your phone and label every window by the direction it faces. Ten minutes, and it is the most useful thing you can do before anyone quotes you.
Sun every day · manageable
The most-used rooms usually face this way, and it is the easiest elevation to solve well. Summer sun arrives almost overhead, so an eave or a top-fixed blind cuts most of it; winter sun arrives at 40° and you want it. The answer here is adjustable, not permanent.
The hard one
Late-afternoon sun comes in low and horizontal, straight down the throat of the window, at the hour the room is being used. Overhangs are almost useless against it, and in midsummer the sun sets well south of due west, so rooms you thought were safe catch it too.
Early, bright, short
The same low-angle geometry as west, but at six in the morning instead of five in the afternoon — a sleep and glare problem rather than a heat one. Bedrooms here are the classic blockout brief, and it bites hardest in summer, when sunrise is before half past five.
No direct sun · privacy & cold
No direct midday sun at this latitude, so heat is not the issue. What these rooms get is cold in winter, flat grey light and — on a stand where houses sit closer than the street suggests — a neighbour's window looking back. A privacy and insulation brief.
The Parkwood variable nobody prices in: the trees
Johannesburg carries roughly six million trees — about 1.2 million on pavements and 4.8 million in private gardens — and the Parks belt is where you feel it. Two windows on the same wall of the same house can behave completely differently, because one still has a mature tree in front of it and the other lost its shade when the garden was cleared for the extension.
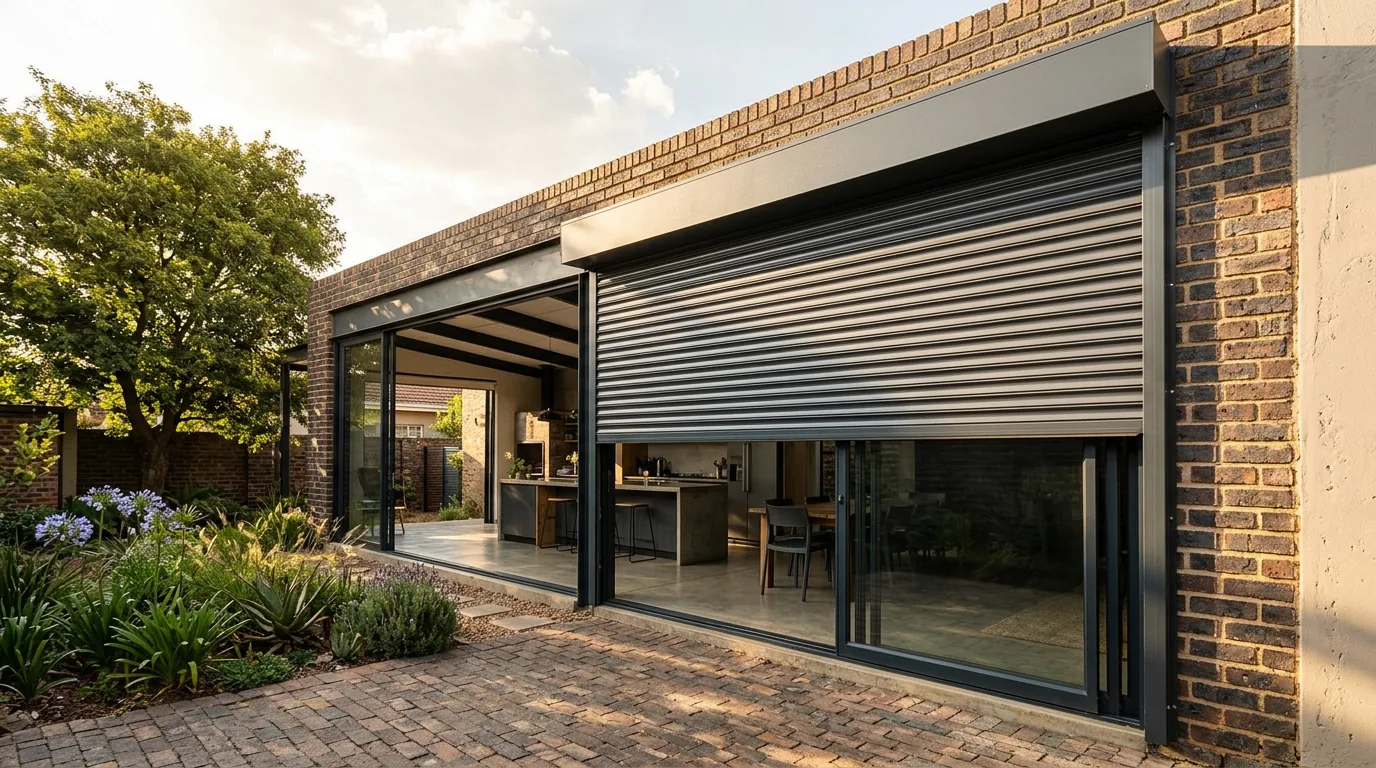
Stopping the heat outside the glass is a different job to hiding from it inside
Both have a place. The next chapter is about which, where, and what each one costs you.
Chapter four
What we would fit, and the honest catch with each
Each card says where it wins here, why it beats the obvious alternative on that elevation, and what it costs you in return — because everything costs you something. Tap "Put it on my schedule" and it drops onto the window schedule at the foot of this page.
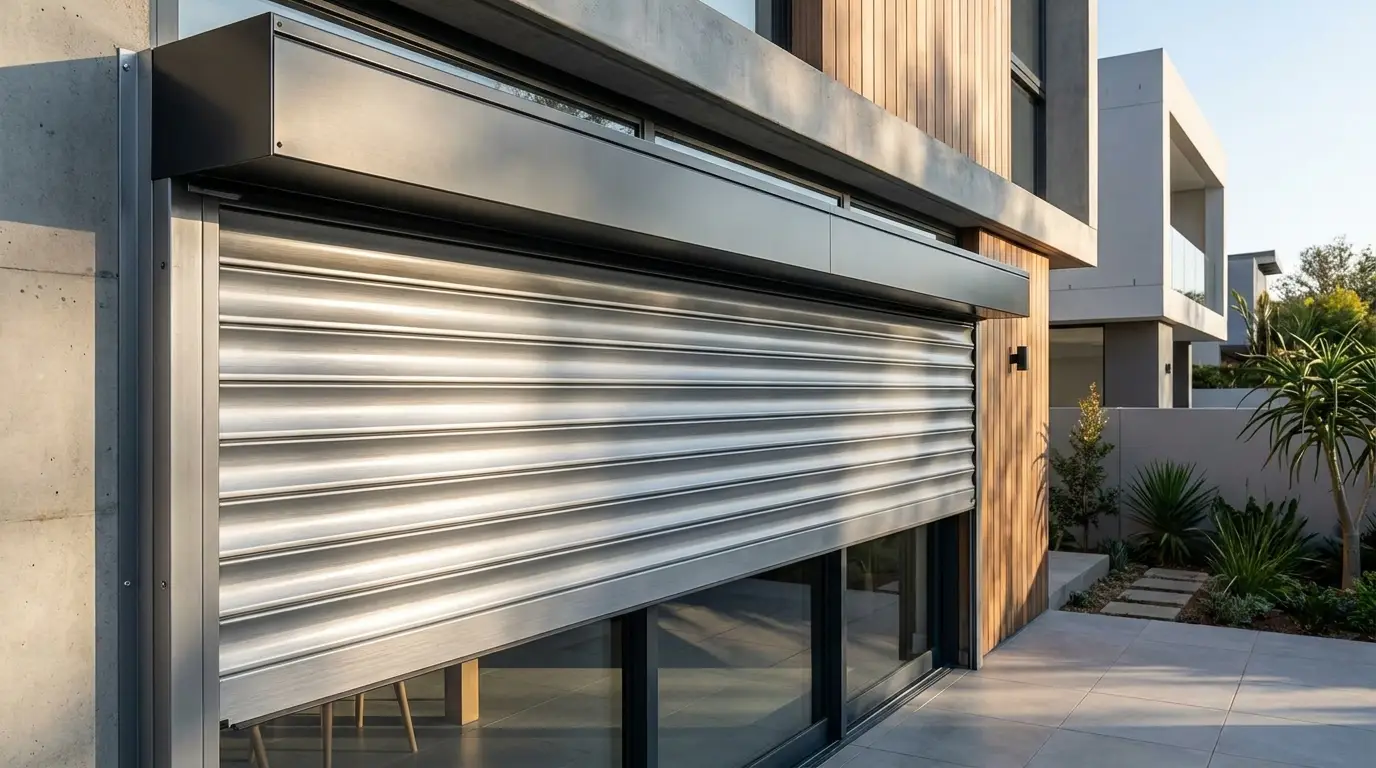
The west elevation · big new glass
Roller shutters, on the outside of the glass
Rigid aluminium slats rolling down from a headbox outside the opening, in side channels. On a bad west window this beats an interior blockout roller because an exterior system radiates heat back outdoors before it reaches the glazing, while the energy an interior blind absorbs is re-radiated as heat inside the room. Published figures put effective external systems at 90% or more of solar gain blocked, and exterior devices around 50% more effective than internal ones.
The honest catch: meaningfully dearer than an interior roller, visible from the street, and they need a sound fixing substrate above the opening. And to be plain: these are shading shutters — sun, heat, glare, privacy. Not security-rated shutters. That is a different product, available on request.
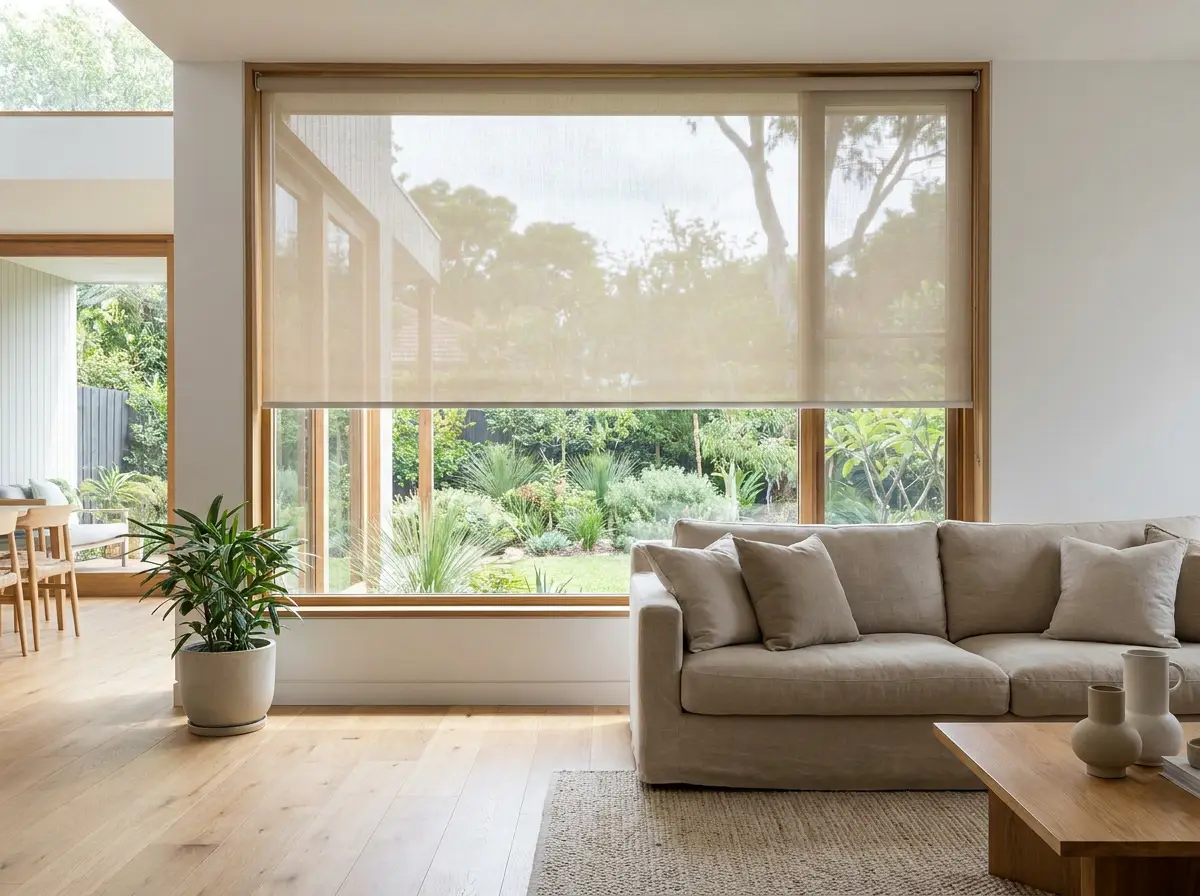
North living rooms · garden views
Sunscreen roller blinds
A flat single-sheet roller in open-weave fabric: it cuts glare and much of the heat while you still see the garden through it. On a north living room this usually beats a blockout, because the problem there is glare and UV, not darkness — and in a suburb where the trees are half the reason people live here, you paid for that view.
The honest catch: an open weave is a compromise by design. It will not black a room out, and after dark with the lights on the transparency works in reverse.
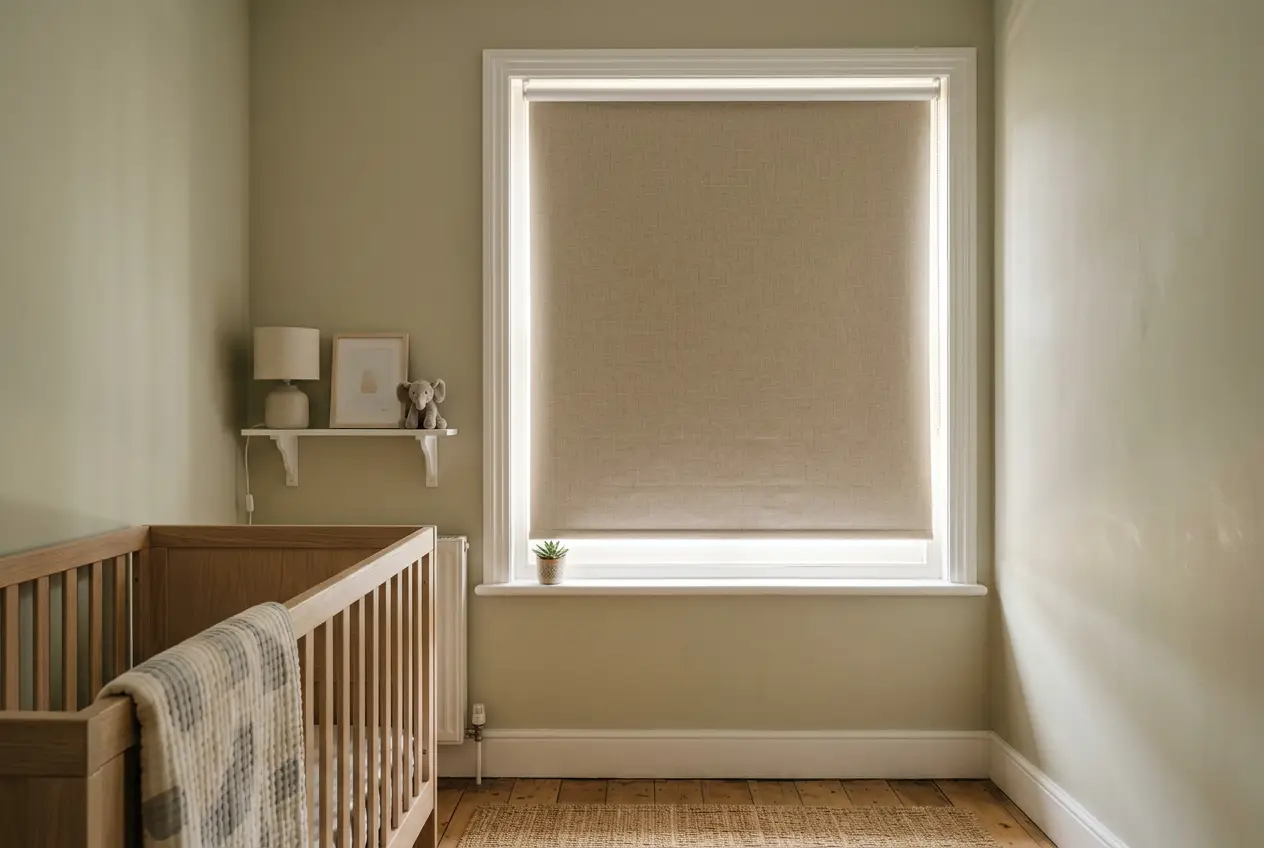
East bedrooms · nurseries
Blockout roller blinds
The same flat sheet, in opaque fabric. On an east bedroom the enemy is a 05:13 midsummer sunrise arriving almost horizontally, and a blockout roller kills it where a slatted or banded product cannot: there is no gap to leak through. Fitted outside the reveal it covers the edge gaps too.
The honest catch: it is binary. Down means dark and no view. For a middle setting by day, pair it with a sunscreen on a double bracket rather than asking one blind to do both.
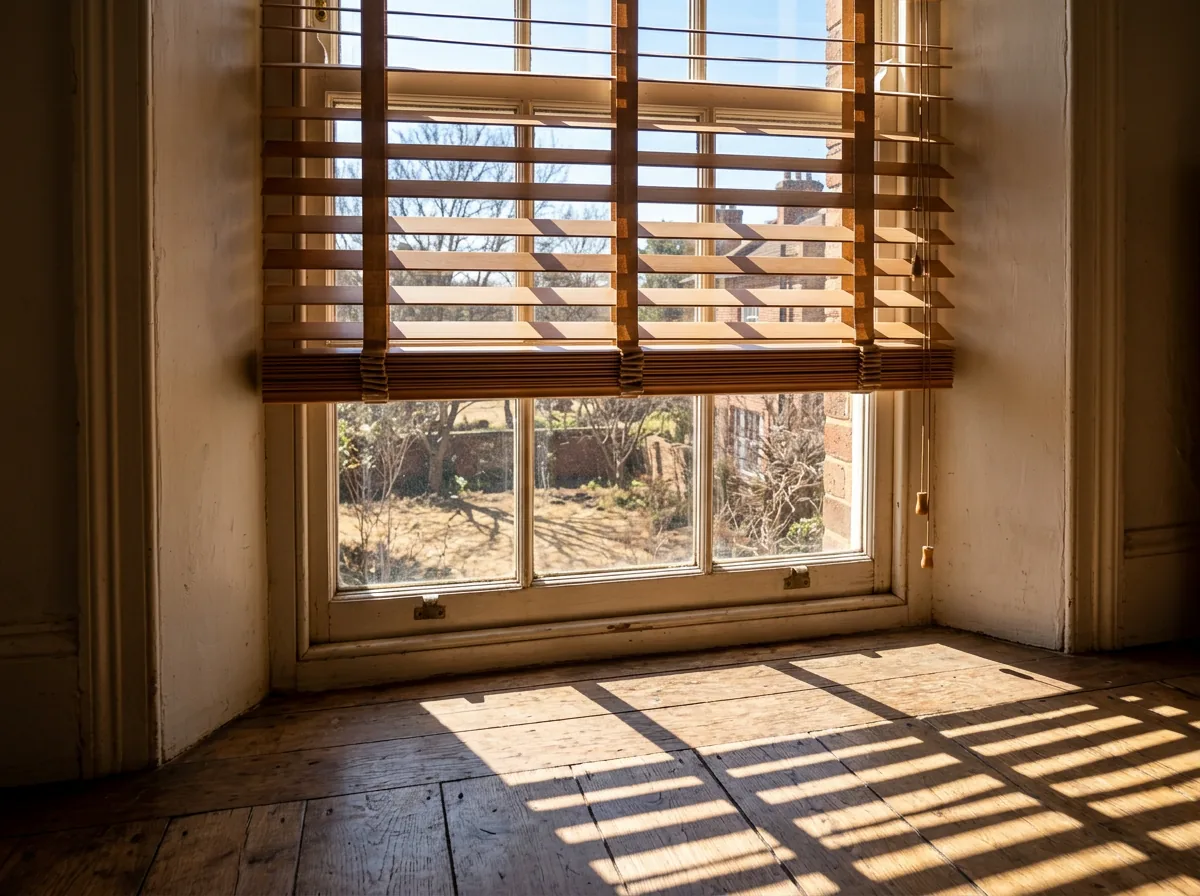
Original windows · period rooms
Timber & aluminium venetians
Slats you can tilt as well as raise — exactly what a 47° seasonal swing asks for: tilt up against high January sun, tilt flat in June to let the low north sun in. On an original sash they also sit better than a flat roller, the horizontals echoing the glazing bars rather than fighting them.
The honest catch: slats are a dusting job, and this is a dry, dusty city for half the year. Timber moves too: on a very wide opening we would split it into two blinds, which means a visible join.
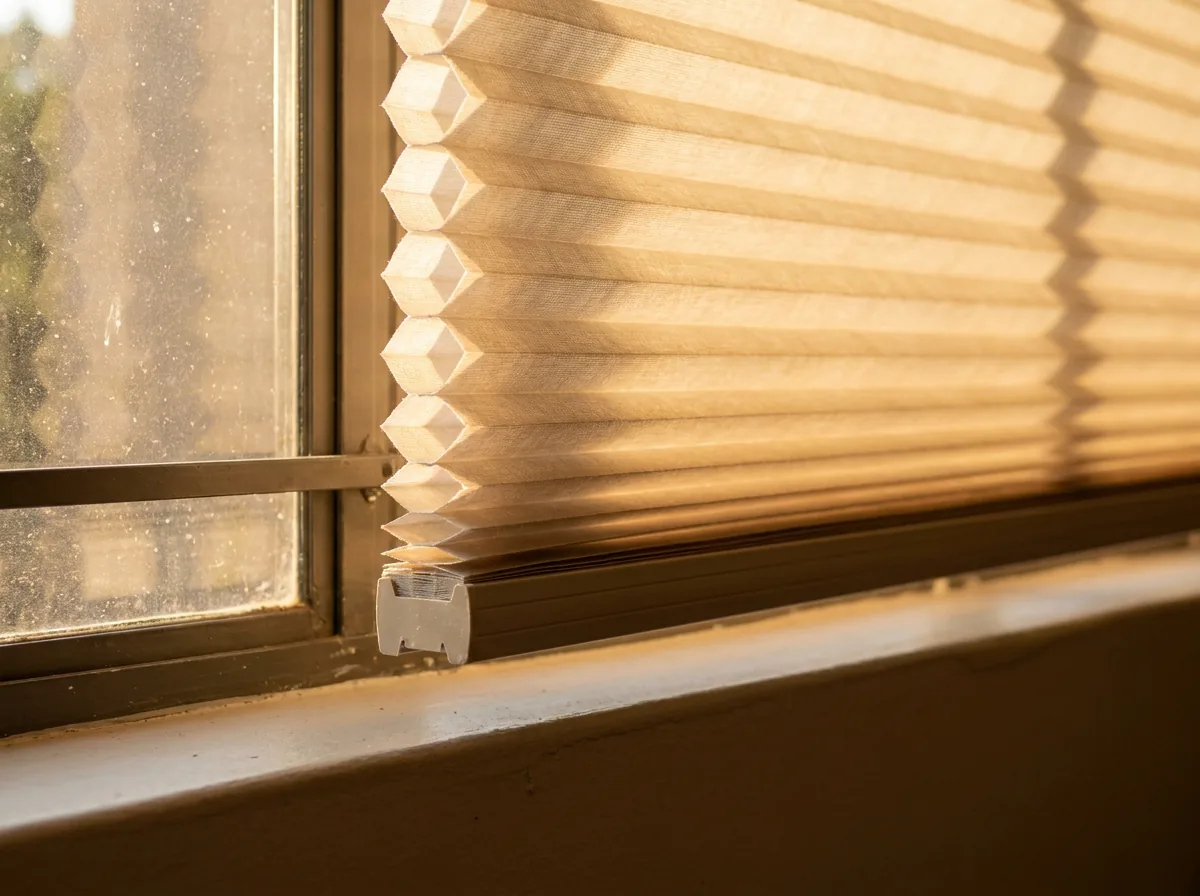
The room that is always wrong
Cellular / honeycomb blinds
The fabric folds into rows of hexagonal cells, each trapping still air against the glass. That makes it the one product here that works both ways: it takes the edge off a hot afternoon and holds warmth in on a July night with the outside minimum near 4 °C.
The honest catch: an interior product, still absorbing heat on the room side of the glass. Against a genuinely brutal west window it is second best to something external. Its strength is insulation, not raw solar load.
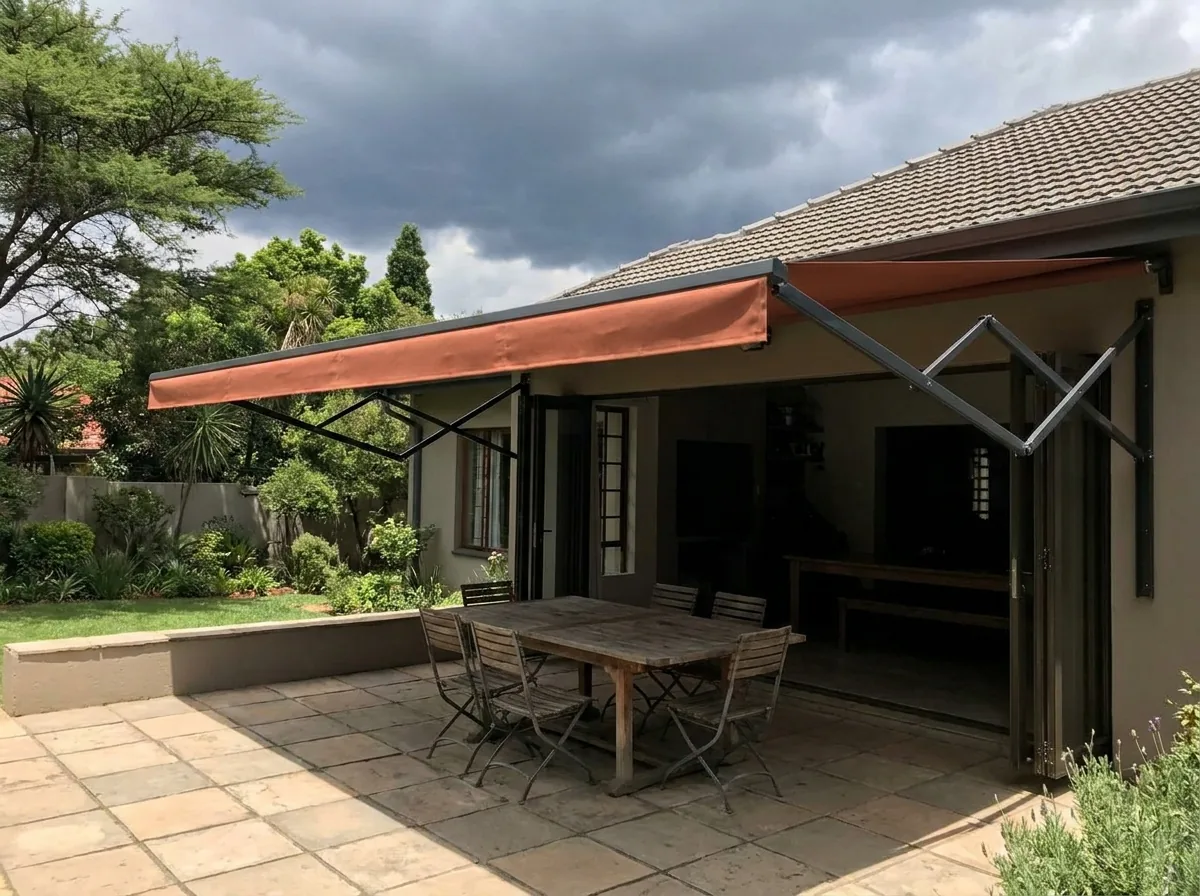
The patio the extension was built around
Folding-arm awnings
Shade that appears over the paving when you want it and disappears when you do not, with no posts in the entertainment area. On a west or north-west patio it also does what a blind cannot: it stops the sun before it reaches the sliding doors at all, so the room behind stays cooler too.
The honest catch, bluntly: an awning is a shade product, not a storm product. EN 13561 rates awnings by wind — Class 1 to about Beaufort 4, Class 2 to Beaufort 5, Class 3 to Beaufort 6 — and this suburb sits under afternoon thunderstorms October to March, hail most likely October to December. We specify a motor with a wind sensor that retracts it automatically.
Five more sit on the schedule. Motorisation for anything high, wide or in a run — the catch being that power has to reach the head of the window. Day/night (zebra) blinds for a street-facing room: view by day, privacy by evening, never a true blockout. Zip screens where a patio needs sun stopped sideways. Vertical and panel blinds for a wide sliding-door span with no join down the middle. And skylight and shaped blinds for the roof light a renovation quote forgets until January.
Want this Handbook marked up for your house?
Tell us which rooms or elevations are the problem and we will send this back to you with the relevant chapters noted against them, and a shortlist for your windows specifically.
It is an email, not a visit. Nobody phones you off this form.
Chapter five
Older houses: check the age before anyone drills
We found no estate committee in Parkwood and no declared heritage precinct. But plenty of houses in the Parks belt are past their sixtieth birthday, and that alone carries a legal consequence most owners have never heard of.
Under section 34 of the National Heritage Resources Act 25 of 1999, nobody may alter or demolish a structure, or part of one, older than 60 years without a permit from the relevant provincial heritage resources authority. "Alter" is drawn widely — any action affecting the structure, appearance or physical properties of a place, expressly including painting and plastering — and the protection is triggered by age alone. The house does not have to be declared or listed.
We are blind makers, not a heritage authority, and we will not tell you where your house sits. We flag it because face-fixing brackets into an original frame is exactly the sort of work the Act contemplates — a better conversation before the drill comes out than after. Your architect or a heritage practitioner confirms the position.
One practical note while you are at it: old openings are rarely square. A window several millimetres wider at the top than the bottom is normal at this age — not a defect, but one reason we measure rather than take sizes over the phone.
Adding a lot of new glazing? SANS 10400-XA:2021 (Edition 2) requires a fenestration calculation once the glazing-to-floor-area ratio passes 20%, up from 15% in the earlier edition — your architect's territory, but shading is part of how a design gets there.
Chapter six
What this Handbook cannot tell you, and a measure can
Everything above is true of Parkwood houses in general. The five things below are true only of yours, and none can be settled from a photograph, a floor plan or a phone call. This is not a sales device — it is the actual list of what changes a specification on the day.
01
The real reveal depth, window by window
Whether a blind can sit inside the opening at all — and whether the barrel, cassette or side channels physically fit — comes down to millimetres. Deep-set older openings and slim aluminium replacements behave nothing alike. Measured, not estimated.
02
What is actually behind the plaster
An external roller shutter, a zip screen or a folding-arm awning puts real load into the wall. A sound lintel, solid brick, a cavity or a stud-and-board bulkhead each decide a different fixing method — and occasionally a different product.
03
Wind exposure on your particular patio
Awning and zip-screen projections are governed by how exposed the spot is, and a sheltered courtyard is nothing like a corner that funnels the pre-storm gust. Where a neighbour's wall sits close, arm reach has a hard physical limit too.
04
Where power can get to
If you want anything motorised, the honest question is how a cable reaches the head of that window — open wall, ceiling void, a chase and a repaint, or a battery motor. We would rather look at it up front than surprise you with it.
05
Which windows the tree still covers
Standing in the room at the wrong time of day tells you which windows genuinely need a specification and which the garden already shades. It takes windows off the quote more often than people expect.
Chapter seven
Book your free expert measure
A consultant comes to the house, measures every opening you want quoted, and looks at all six things in the chapter above. You get a written, per-window quote you can read line by line. No call-out fee, no obligation to decide anything on the day.
- Every window in one visit, one written quote
- Child-safe operation as standard, motorised or corded
- Your details are used only to arrange this visit — never shared
Our consultant does five to six measures a week across the Parks belt, so the diary fills early — worth booking ahead if you need a particular day.
Want a ballpark first? Pop rough sizes into the window schedule below and we will send a budget range by the next working day. Not sure how to measure? Leave it — the consultant measures for free and you get exact per-window pricing either way. The schedule is here because some people like to plan before they pick up the phone, not because we need you to do our job.
Your window schedule — about two minutes Room, rough width and drop, inside or outside the reveal, and which product. Anything you tapped in chapter four is already waiting here. Send it with the form above and a budget range follows by the next working day.
Window schedule — Parkwood Blinds
Walk the house, fill this in, then type it into the window schedule on parkwoodblinds.co.za. Measure the opening itself, in millimetres, at its widest and its tallest.
Rough is genuinely fine — nothing here is binding, and nothing gets manufactured from these numbers. Measure the opening in millimetres, width first, then drop. If a row is a guess, say so in the room name and we will treat it as one. Prefer paper? Print it, walk the house, type it in afterwards.
| Room | Width (mm) | Drop (mm) | Inside or outside the reveal | Product | Remove |
|---|
Sources
Where the facts in this Handbook come from
Where something could not be verified for Parkwood specifically — the dominant house style, for instance — we said so in the text rather than filling the gap.
- Area, population, region, coordinates: Parkwood, Johannesburg (Wikipedia)
- Elevation, Köppen Cwb, summer thundershowers, dry winters, 3,124 sunshine hours, UV 14–16, six million trees: Johannesburg (Wikipedia)
- Position between Rosebank, Saxonwold, Jan Smuts Avenue and Oxford Road; older established housing: SA-Venues
- Solstice dates, daylight lengths, midday altitudes (≈87.2° December, ≈40.4° June): Solstice & equinox, Johannesburg
- The sun standing north of us year-round: WorldData, South Africa
- UV rising 10–12% per 1,000 m: Hong Kong Observatory
- Highveld storm season and hail peaking October–December: Mail & Guardian, The Citizen
- July minima 3.6–3.9 °C: Climates to Travel
- Exterior shading blocking 90%+, and ~50% more effective than interior: A guide to solar shading, Interior & exterior shading systems
- EN 13561 awning wind classes: Awning wind classes (EN 13561)
- Section 34, National Heritage Resources Act 25 of 1999 — the 60-year rule: Act text, Heritage Portal FAQ
- SANS 10400-XA:2021 Ed 2, fenestration threshold 15% → 20%: Summary of the revised standard